
Gauteng
Kings Kloof
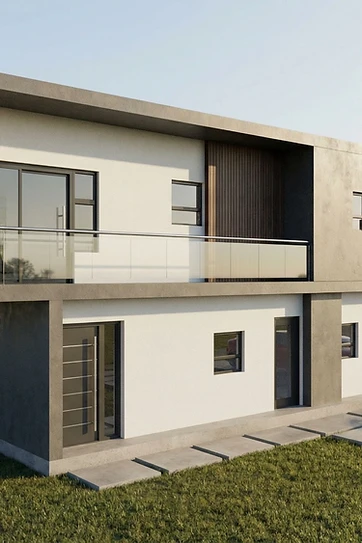
A boutique turnkey residential development offering only 4 full-title freestanding homes.
Exterior and pool
Overview
A boutique turnkey residential development offering only 4 full-title freestanding homes. Erf sizes range from 508m² to 598m², with homes of approximately 220m² under roof.
Inclusions & options
The distinction between standard inclusions, customisation choices, and optional extras is specific to this development.
Standard features
- 3 bedrooms
- 3.5 bathrooms
- Double garage
- Lounge and dining area
- Kitchen and scullery
- Pajama lounge
- Boma area
- Built-in braai
- Pergola
Customisation options
- Choice of kitchen layouts, finishes, and selected design options
Optional extras
- Staff quarters
- Swimming pool
- Solar system
- Built-in bar
Floor plans

Site Development Plan
Location
Gauteng
Nearby amenities and exact address are released with verified project information.




Next steps
Let's discuss this opportunity.
Book a viewing, register your interest, or ask about similar opportunities — our team will take it from here.
Igniting Possibilities