
Pandora Estate
A new residential lifestyle development offering full-title freestanding homes with extensive customisation options. Phase 1: 31 full-title freestanding homes.
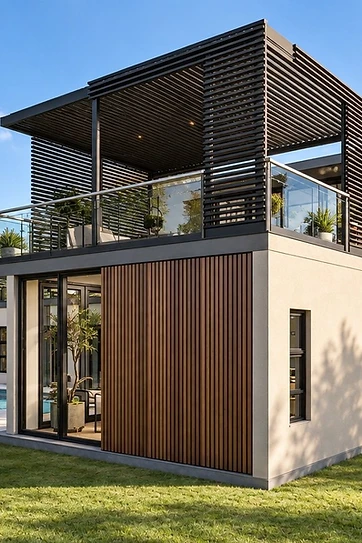
Residence with pool and pergola
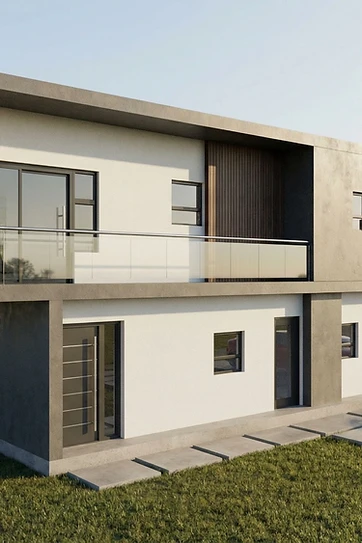
A new residential lifestyle development offering full-title freestanding homes with extensive customisation options. Buyers can personalise their home from the layout through to the final finishes, supported by a professional architectural and interior design team. Phase 1 comprises 31 full-title freestanding homes. The estate will include a restaurant, gym, and communal park. Erf sizes range from 280m² to 862m², with homes from 180m² to 400m² under roof.
The distinction between standard inclusions, customisation choices, and optional extras is specific to this development.
Standard features
- 3–5 bedrooms
- 3.5–4.5 bathrooms
- Double garage
- Lounge and dining area
- Kitchen and scullery
- Pajama lounge
- Boma area
- Built-in braai
- Pergola
- Restaurant (planned estate amenity)
- Gym (planned estate amenity)
- Communal park (planned estate amenity)
Customisation options
- Designing your preferred layout
- Architectural floor plan development
- 3D renders and artist impressions
- Interior design consultation
- Selection of finishes and specifications
- SMEG appliances
- Finance options of up to 100% available through selected banks
- No transfer duty
Optional extras
- Staff quarters
- Solar system
- Built-in bar

U-Shaped Single Storey – 288m²



Let's discuss this opportunity.
Book a viewing, register your interest, or ask about similar opportunities — our team will take it from here.
Igniting Possibilities